Collection · 5 of 14 places in this preview
EgumboThe traditional homestead
Fourteen places inside the palisade: the eastern gate, the meeting fire, the kitchen, the birthing hut, granaries, and the cattle kraal.
Doorways summarised from Professor Petrus Angula Mbenzi’s The Oshiwambo Traditional Homestead.
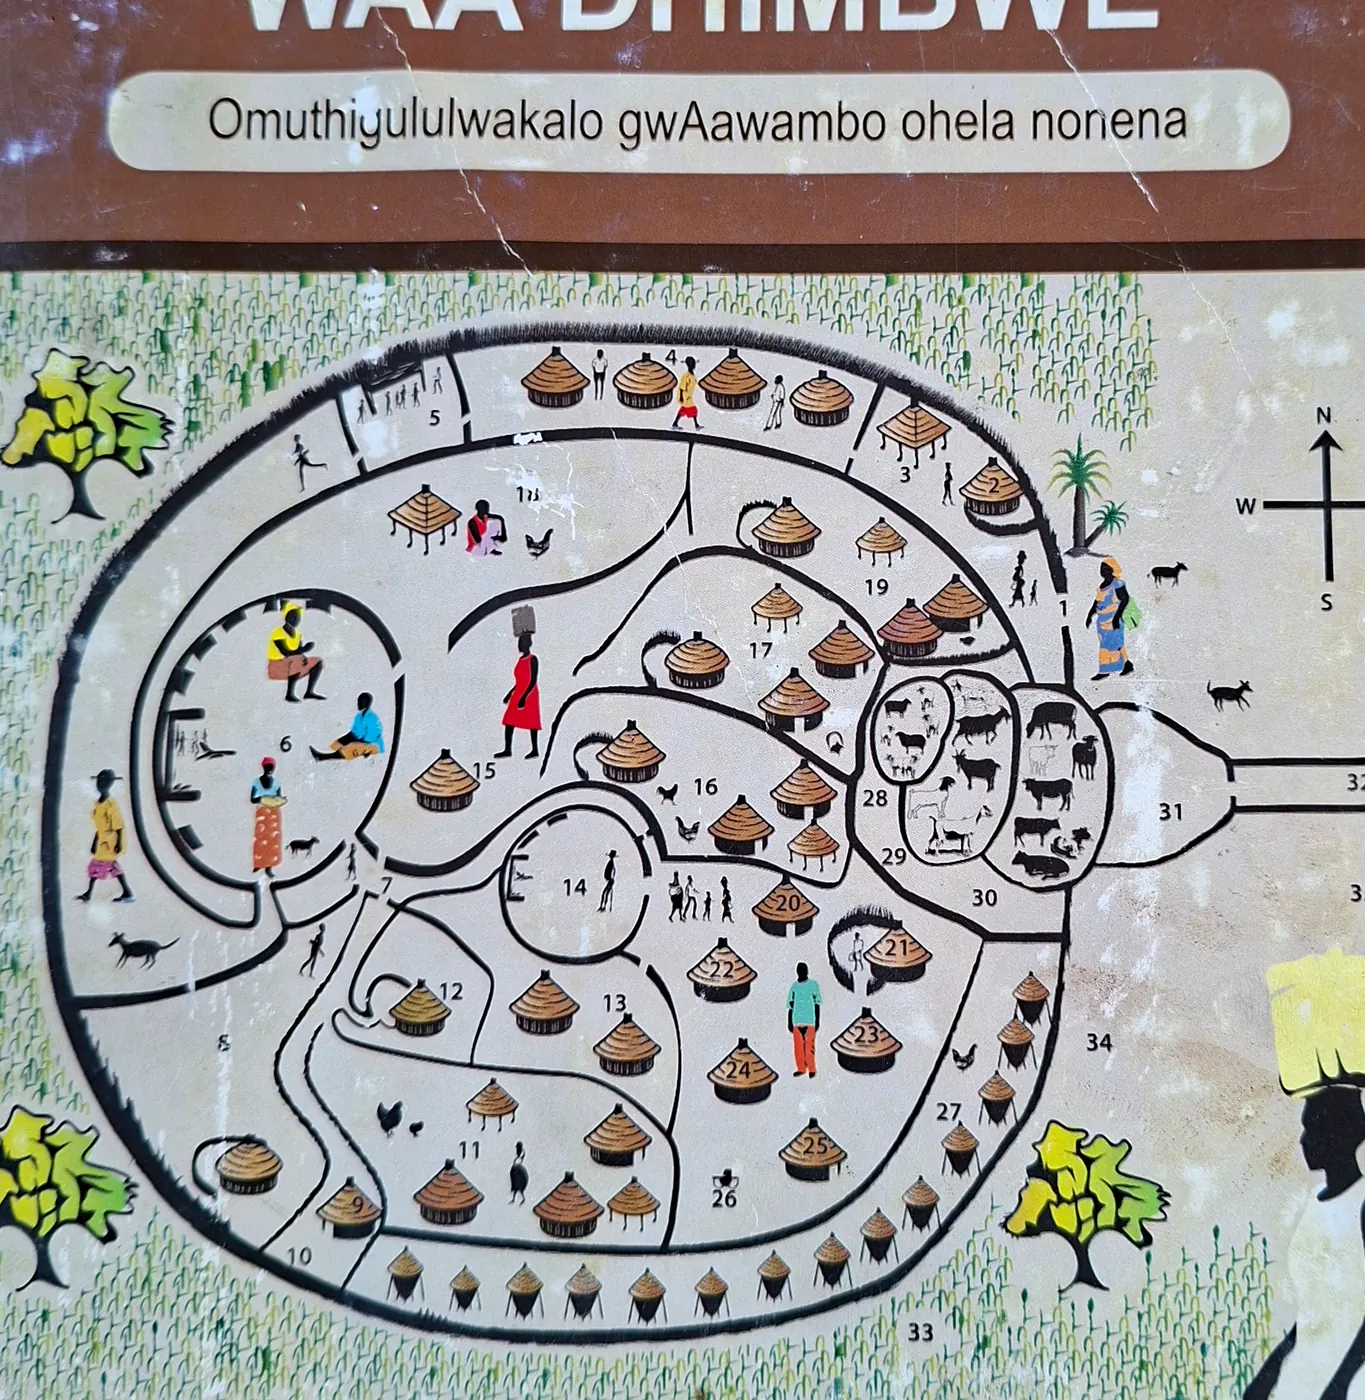
The homestead drawn on the cover, from Ando okwa li ihe to shanga opo waa dhimbwe (2021). Illustrated by Max Shimi and Kashindi Asuiku. Clay markers are ours, not the book’s numbers; outlined markers are provisional until the author confirms them.
- The main entrance Eelo / onhuThe passage on the east side of the drawing, by its compass. The source says the main gate faces east.
- The meeting fire Oshinyanga / oshoto / olupaleProvisionalThe round enclosure (14 on the drawing) where a figure stands in an open meeting space. Provisional placement, to be confirmed with Professor Mbenzi against the book’s key.
- The kitchen Epata / elugoProvisionalThe large enclosure (6) where women are shown seated at work with a pot. Provisional placement, to be confirmed with Professor Mbenzi against the book’s key.
- The birthing hut OsakalwaProvisionalThe small hut (12) set apart behind its own curved passage. Provisional placement, to be confirmed with Professor Mbenzi against the book’s key.
- The cattle kraal OshigundaThe enclosures where the drawing shows cattle and goats.
The main entrance
Eelo / onhuThe main gate in the palisade faces east, toward prosperity, and commoners enter here. A visiting king, in the old account, does not: he comes in through etambo, the small passage from the kitchen to the granaries.
The meeting fire
Oshinyanga / oshoto / olupaleAt least three meeting places. The main fire sits opposite the senior wife’s room, kept burning for protection and for the tie to the ancestors. Brides and grooms are blessed here. Soldiers have their own place, oshoto shiita.
The kitchen
Epata / elugoThree clay stands, omasiga, hold the pot. The staple is oshithima. If a child dies, one stand is replaced. The flour pot must not stand empty, or those at the cattle post are believed to meet hunger.
The birthing hut
OsakalwaNear labour the mother moves here with the midwife. The baby is cleaned with red ochre and fat, the cord is tied, and the child is seated on a sifting basket, ongalo, for luck.
The cattle kraal
OshigundaThe kraal is divided into sections for cows, bulls, calves, goats, and sheep. Omugolo may be planted in a new pen so the herd gathers and returns.
The author’s paper covers 14 places. The others will be added as he releases them.